 DrawingDesk
PDF DRAWING REVIEW FOR AEC PROFESSIONALS
Review Large Engineering Drawings Smoothly and Clearly
DrawingDesk is a Windows PDF viewer and markup workspace designed for architects, engineers, contractors and AEC teams. Navigate demanding large-format drawings, place precise comments and markups, and export reviewed PDFs through a focused drawing-first workflow.
Built for technical drawings—not ordinary office documents.
No payment required for the trial. Windows Installer and Portable Version available.
Download the Product BrochureBenefits, genuine application views, workflow and plansWindows DesktopDrawing-Optimised NavigationLocal ReviewPortable Workflow
PERMANENT FREE VIEWER
Start with Free Drawing Viewing
Download DrawingDesk once and open technical PDFs immediately in Free Viewer. Activate the Trial, Student Edition or a paid licence later when you need the complete drawing-review workflow.
Viewing is permanently available.
Professional review tools are activated by licence.
BUILT FOR DEMANDING DRAWINGS
See How DrawingDesk Responds to a Demanding Drawing
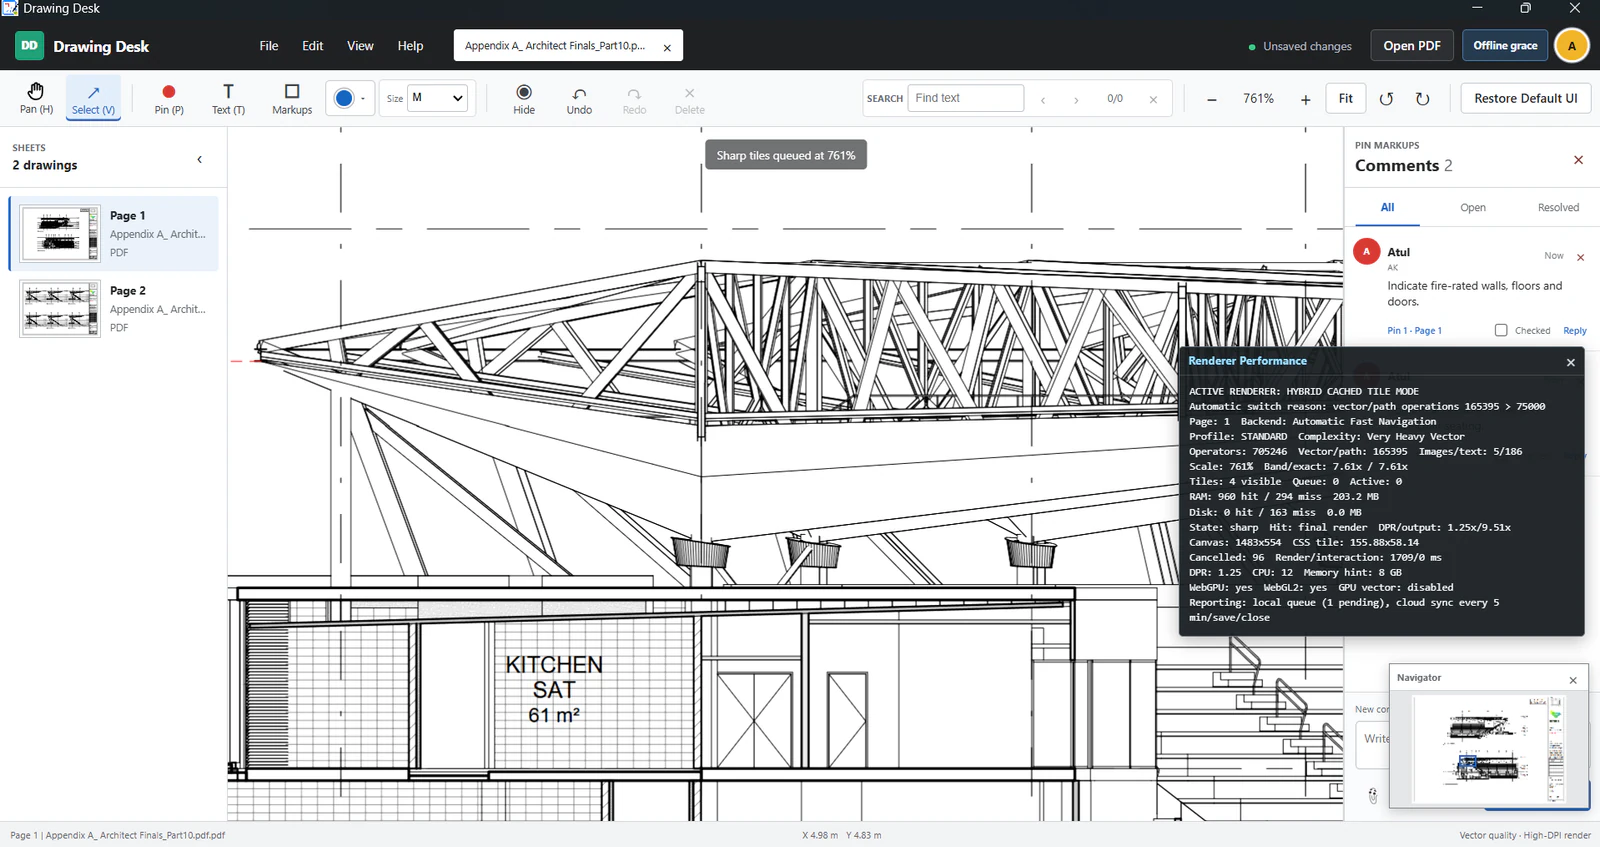
DrawingDesk does more than display a PDF. It evaluates the drawing, adapts the viewing approach and reports navigation behaviour through optional Advanced Diagnostics. This helps users and support teams understand how demanding sheets are being handled.
ACTUAL DRAWINGDESK APPLICATION VIEWS
Real Drawing Context. Purposeful Review Tools.
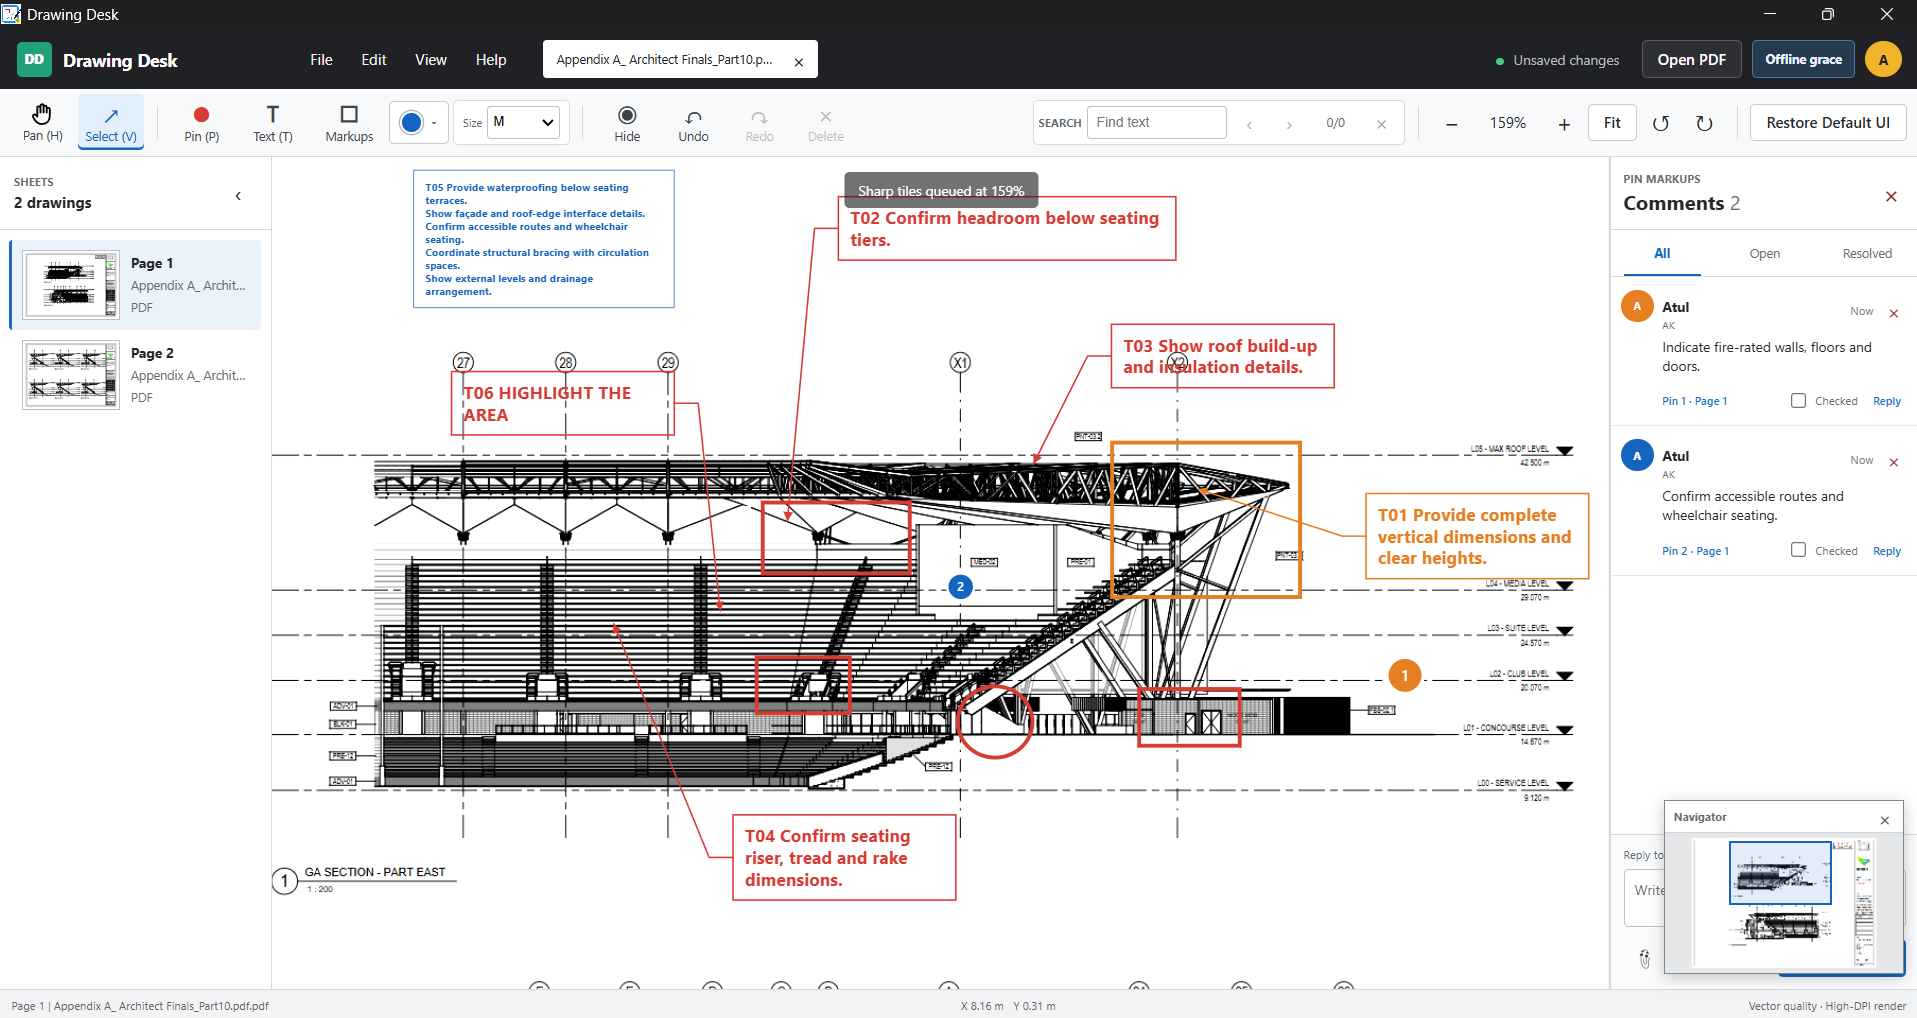
These genuine DrawingDesk captures show how technical drawing context, visual markups, page-linked comments and performance information work together.
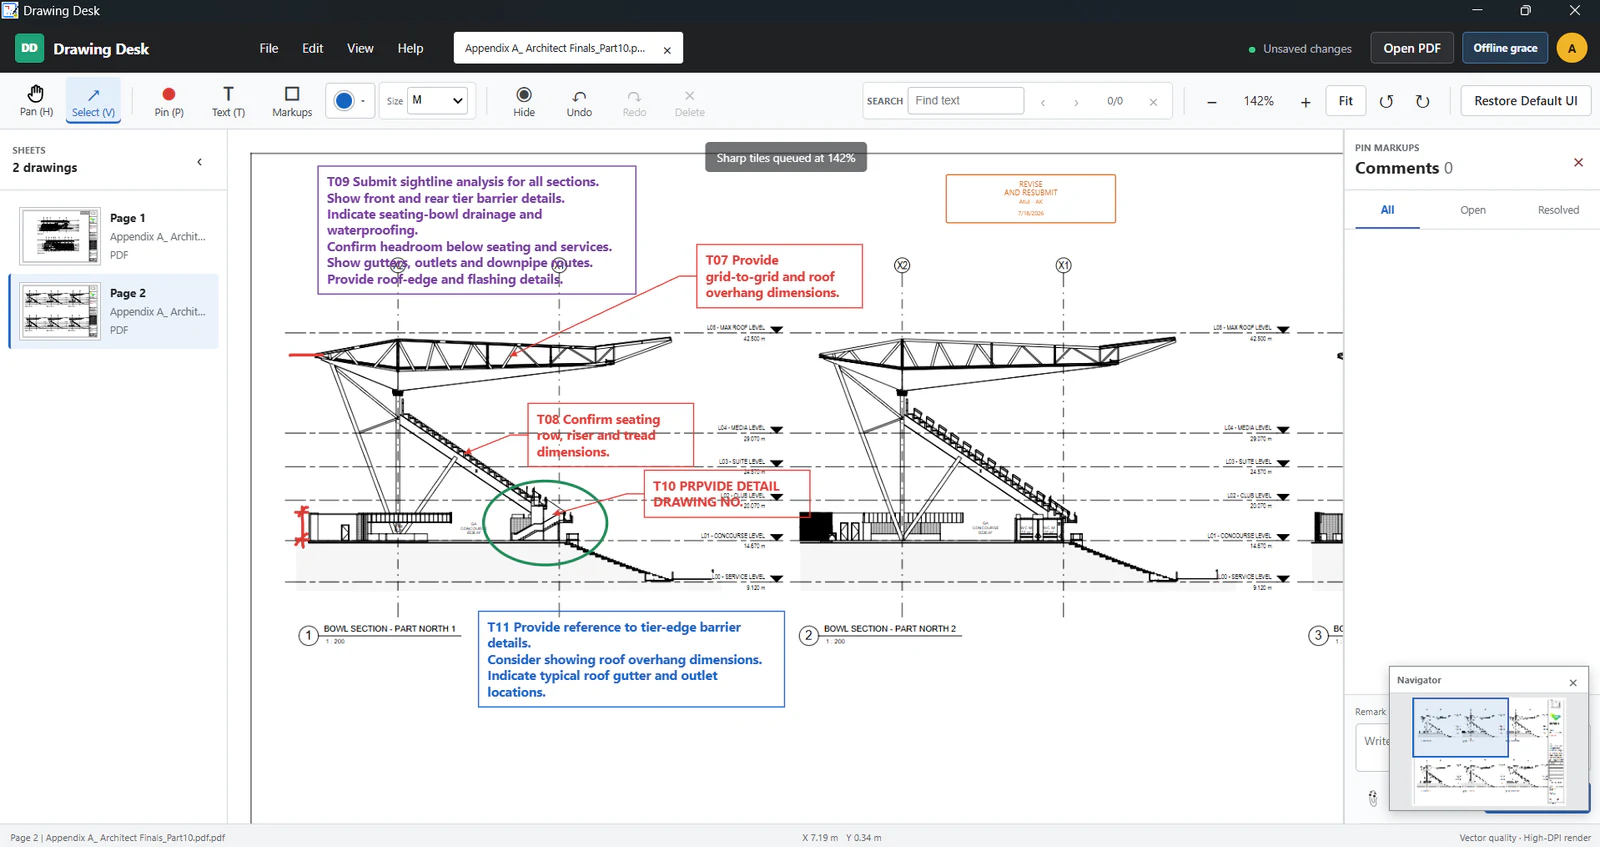
Keep the complete technical drawing readable while comments and visual instructions remain connected to exact drawing locations.
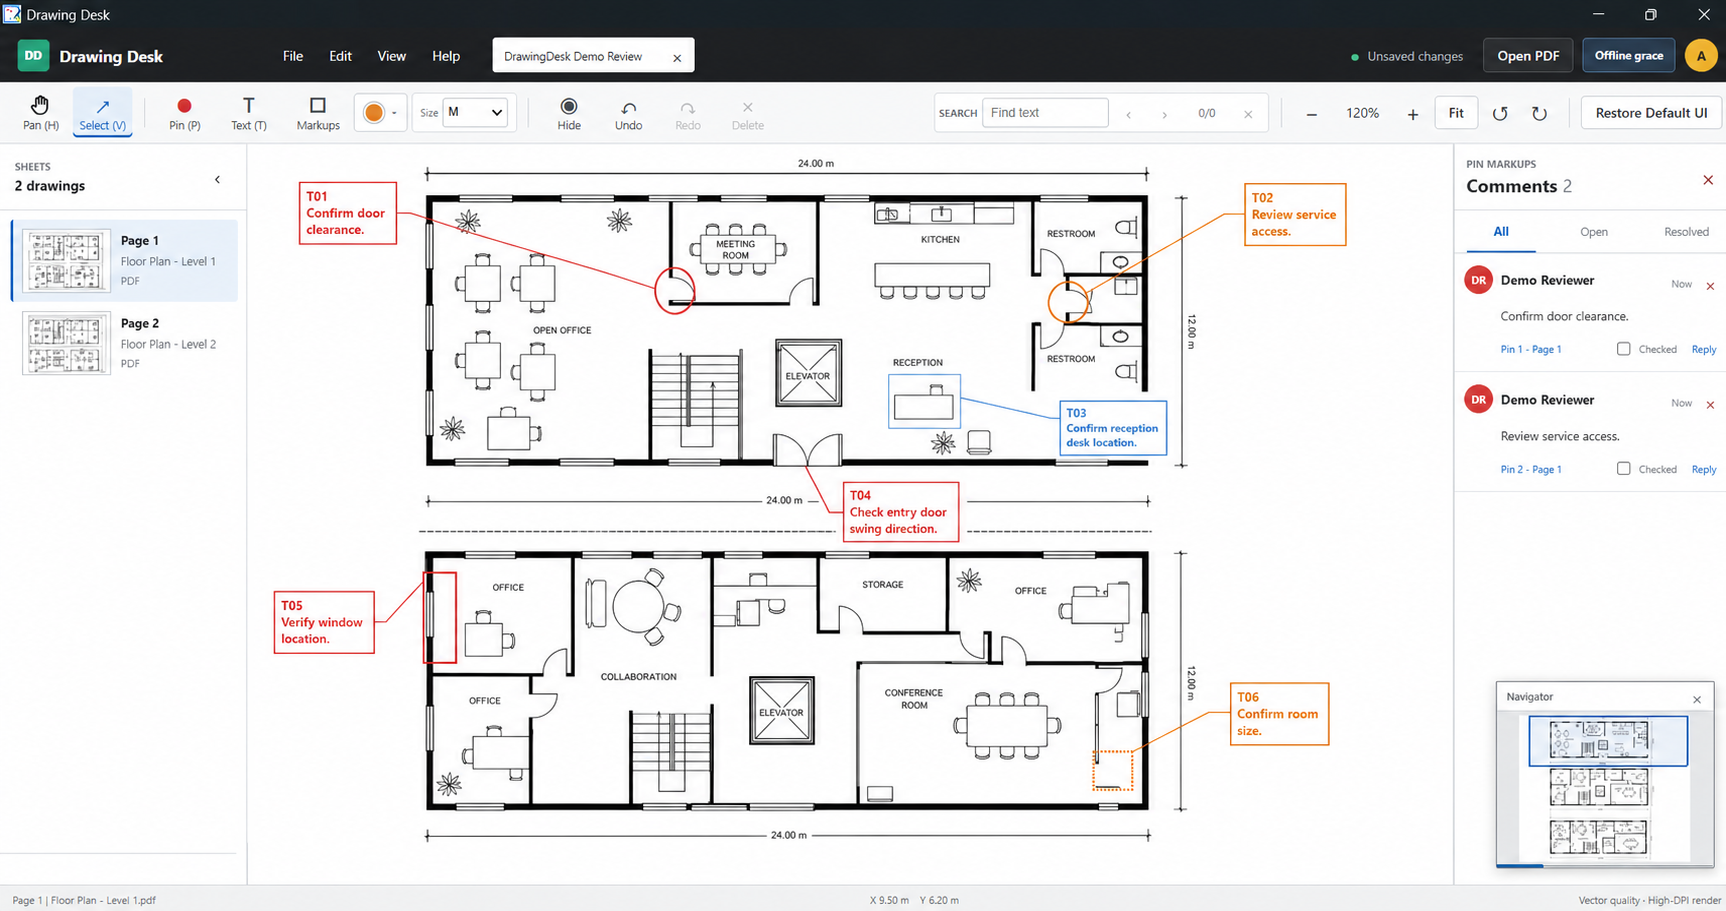
Wide architectural drawing review using coloured leader notes, shapes, a review stamp, sheet thumbnails and the Navigator.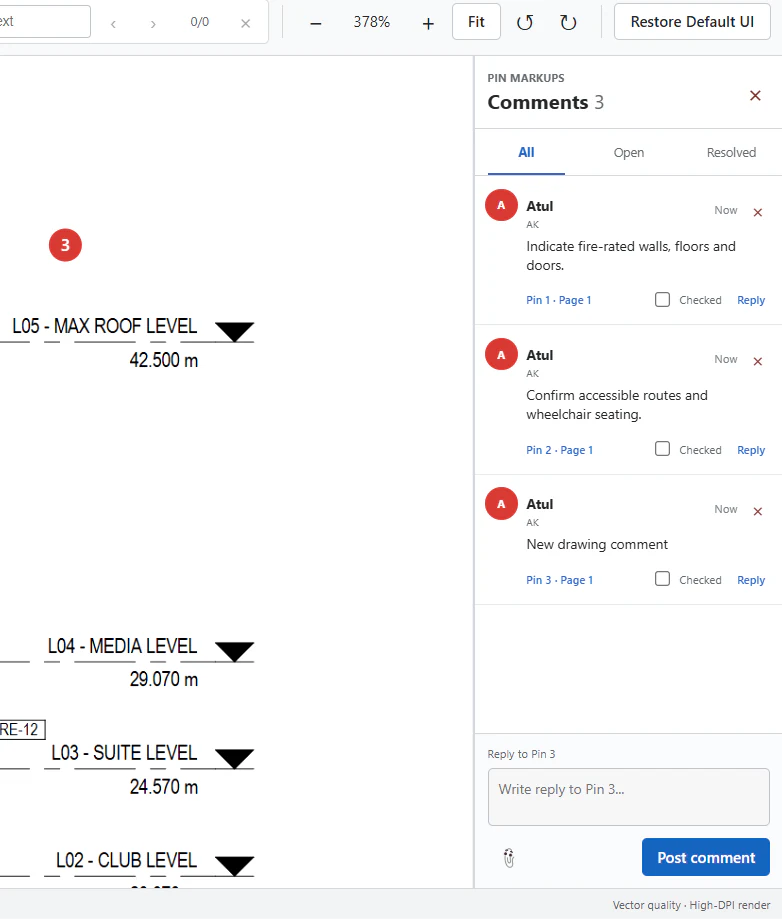
The issue remains visible on the drawing while the detailed discussion stays in the Comments panel.
Numbered drawing pins linked to organised comments, replies, checked state and open or resolved filters.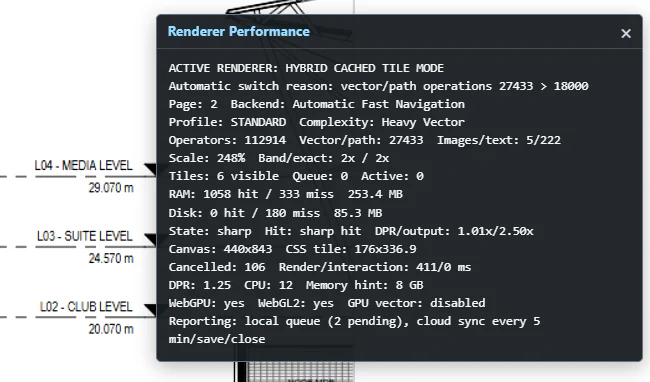
The optional diagnostics display provides a closer view of active viewing status, current zoom and measured performance information for transparent troubleshooting.
Open Advanced Diagnostics only when investigating performance or when support requests it.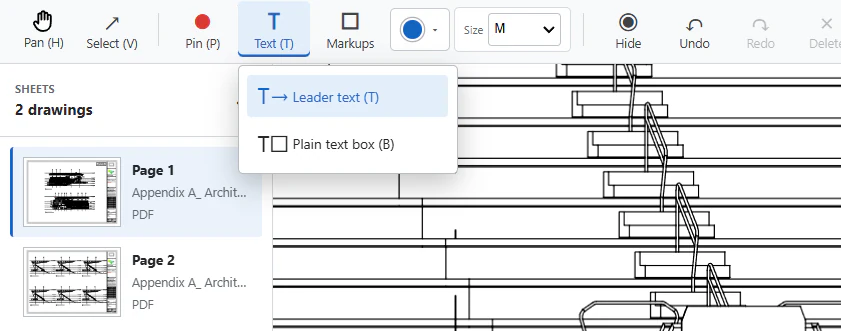
Use Leader Text for precise callouts or a Plain Text Box for notes without a leader.
Leader Text and Plain Text Box tools with direct keyboard shortcuts.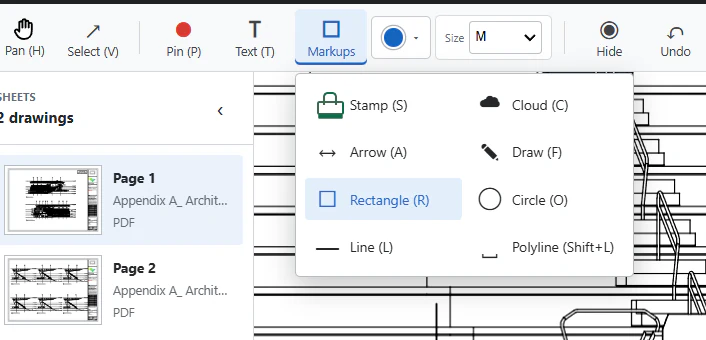
Use the visual language that fits the issue, from a precise arrow to a revision cloud or review stamp.
Review stamps, revision clouds, arrows, freehand drawing, rectangles, circles, lines and polylines.A DRAWING-FIRST WORKSPACE
Ordinary PDF Readers Are Built for Documents. DrawingDesk Is Built for Drawings.
Reports and letters are normally read from top to bottom. Engineering drawings are explored differently. Reviewers constantly zoom into details, pan across large sheets, compare interfaces, place comments and return to precise locations.
Large A0 and A1 drawings may contain dense vector linework, dimensions, symbols, hatches and technical notes. DrawingDesk is designed around this review behaviour, with pointer-centred zoom, direct panning, stable visual context and a clear final view after movement settles.
GENERAL PDF READERS
Document-centred by design
- Designed primarily for reports and office documents
- Many unrelated editing and conversion tools
- Drawing may redraw or temporarily lose clarity during navigation
- Comments can cover important drawing content
- Heavy interface for simple drawing reviews
DRAWINGDESK
Drawing-centred by design
- Designed for architectural and engineering PDFs
- Drawing-focused viewer and markup workspace
- Keeps visible drawing context on screen where possible
- Prepares clearer linework after movement settles
- Page-linked pins keep detailed comments in a separate panel
- Focused tools without unnecessary document-editing complexity
CAPABILITIES
Everything Needed for Focused Drawing Review
Purposeful navigation and markup tools stay close without turning the workspace into a general document suite.
Smooth Drawing Navigation
Zoom directly at the mouse pointer, pan with the middle mouse button and stay oriented while inspecting large technical sheets.
Continuous Visual Context
The current drawing remains visible during zoom and pan where possible while a clearer settled view is prepared.
Clear Settled Linework
After navigation stops, DrawingDesk prepares a higher-quality view so dimensions, technical text, thin lines and drawing details remain readable.
Drawing Markup Tools
Add revision clouds, arrows, lines, rectangles, circles, freehand marks, text boxes, numbered pins and review stamps.
Location-Based Comments
Place a numbered pin at the exact issue location while keeping the full comment and replies organised in the review panel.
Reviewed PDF Output
Export the drawing with visible comments, markups and review stamps so the result can be shared through familiar project workflows.
TYPICAL FLOOR-PLAN REVIEW
From Drawing Review to Clear Feedback
The demonstration view shows a typical floor-plan review from opening the drawing through markup and commented-PDF export.
- 01
Open
Open or drag a PDF drawing into DrawingDesk.
- 02
Navigate
Zoom, pan, rotate and move between sheets.
- 03
Review
Inspect dimensions, details, interfaces and coordination points.
- 04
Mark Up
Add pins, comments, replies, arrows, clouds, text and review stamps.
- 05
Export
Save a commented PDF for issue, coordination or follow-up.
The drawing stays at the centre of the workflow. The tools remain close, but do not take over the screen.
BUILT FOR AEC TEAMS
Made for the People Who Review Drawings Every Day
Architects
Review layouts, design intent, dimensions and coordination interfaces.
Civil and Structural Engineers
Inspect grids, sections, details, openings and structural interfaces.
MEP Engineers
Review equipment layouts, services, access zones and multidisciplinary coordination.
BIM and Design Coordinators
Consolidate visual feedback and communicate issues across disciplines.
Contractors and Site Teams
Open issued drawings, inspect details and communicate site-related observations.
Project Managers and Quality Reviewers
Track review comments, dispositions and drawing status without opening CAD or BIM software.
PRODUCT FACTS
Focused, Local and Practical
Windows desktop applicationOptimised for large-format technical PDFsMulti-page and multi-document reviewVector markup overlaysPage-specific comments and repliesCommented PDF exportLocal review workflow15-day trial
Your source drawing remains local during normal desktop review. DrawingDesk does not require every drawing to be uploaded to a cloud project platform. Account setup and licensing checks use the DrawingDesk online service.
A focused tool with clear boundaries. DrawingDesk does not replace CAD, BIM, formal document control or enterprise common data environments.
WHY THE DETAILS MATTER
Designed Around Real Drawing-Review Friction
Stay Oriented
The area being inspected remains visible during navigation where possible, helping reviewers avoid repeatedly finding the same room, grid or detail.
Keep Drawings Readable
Numbered pins indicate issue locations while longer comments remain in the side panel instead of covering technical content.
Reduce Tool Switching
Common navigation and review commands remain readily available in a focused drawing-first workspace.
STRAIGHTFORWARD LICENSING
Professional Drawing Review at a Practical Price
Try the complete application before choosing a licence. The trial requires no payment.
STUDENT EDITION
Learn Drawing Review with the Full DrawingDesk Workflow
Eligible students can use DrawingDesk Student Edition free for 12 months using a verified institutional email. Viewing, navigation, comments and markup tools remain available. Exported PDFs are identified for educational use.
DOCUMENTATION & HELP
Everything You Need to Get Started
Use the illustrated User Guide for day-to-day operation, the brochure for a concise product overview, or support for answers and licensing help.
START WITH YOUR OWN DRAWINGS
Review the Drawing.
Not the PDF Software.
Open large engineering PDFs, move through details smoothly, add clear feedback and produce a professional reviewed drawing.
No payment required for the 15-day trial.FREQUENTLY ASKED QUESTIONS
Before You Start
What is DrawingDesk?
DrawingDesk is a Windows PDF viewer and markup application created specifically for architectural, engineering and construction drawings.
Is DrawingDesk a full PDF editor?
DrawingDesk focuses on viewing, navigation, review comments, markups and reviewed-PDF output. It is not intended to replace a general-purpose document editor.
Can it open large engineering drawings?
DrawingDesk is designed for large-format technical PDFs containing dense linework, dimensions, symbols, hatches and detailed drawing information.
Does it require a cloud project platform?
The desktop review workflow is designed to work locally. Users can review drawings without first uploading them into a full cloud project environment.
Who is DrawingDesk for?
It is designed for architects, engineers, BIM coordinators, contractors, site teams, consultants, project managers and other professionals who review PDF drawings.
COMMUNITY FEEDBACK
Drawing Review, in Their Words
A recent perspective on focused technical drawing review.
Preview content: These illustrative examples demonstrate the testimonial layout and are not customer endorsements.
Arjun Mehta
Design Coordination Lead · Sahyadri Project Studio
Pune, Maharashtra ·“DrawingDesk made it easier for our coordination team to keep drawing comments tied to the exact locations under review.”
Read full testimonial
On a typical floor-plan review, our team moves repeatedly between details, markups and consultant notes. The focused interface and location-based comments made that review flow feel direct, while the exported PDF kept the feedback easy to share.
Replies 1
DrawingDesk teamProduct team ·
Thank you for the thoughtful preview feedback. Clear, location-based coordination is exactly the workflow DrawingDesk is designed to support.
DRAWINGDESK JOURNAL
Practical Ideas for Better Drawing Reviews
Twice-weekly articles on AEC coordination, PDF review workflows and clearer project communication.